
Open House Sat, Sep 26th 01:00 PM - 03:00 PM - Views








Address
Not Disclosed, Oak Brook, IL
Property Attributes
- MLS#12738417
- TypeSingle Family
- Listing Status Active (Private)
- CountyDUPAGE
- CityOak Brook
- AreaOak Brook
- NeighborhoodGinger Creek
- Zip60523
- StyleContemporary,Mid-Century Modern
- Year Built1978
- Taxes$ 15120
- Bedrooms5
- Full Bathrooms3
- Half Bathrooms0
- Sqr Footage5416
- Lot Size0.6253 Acres
Data Source:
MRED PLN Berkshire Hathaway HomeServices Chicago
Property Description
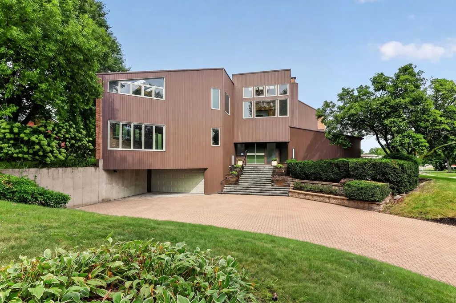
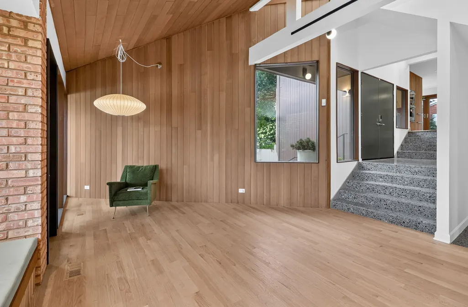
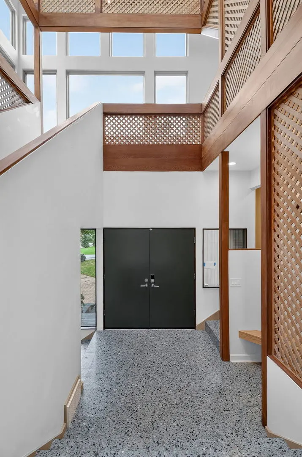
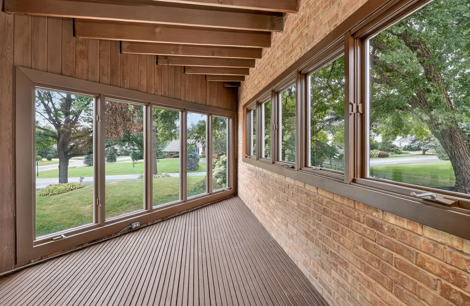
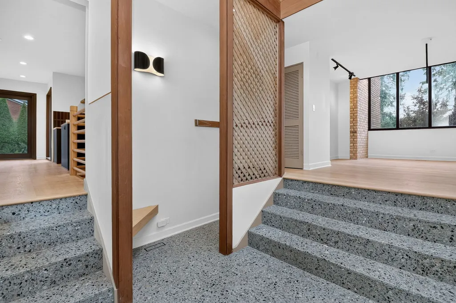
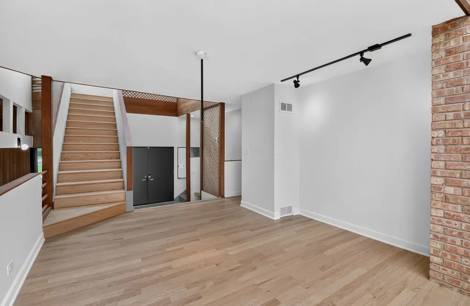
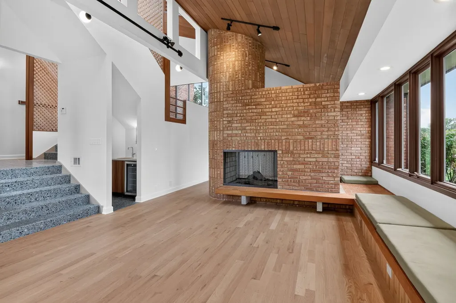
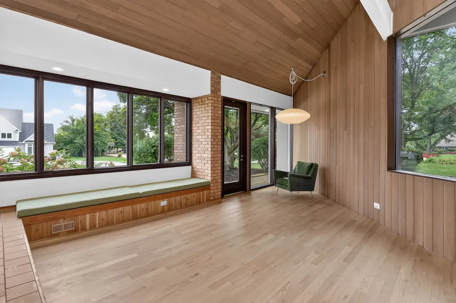
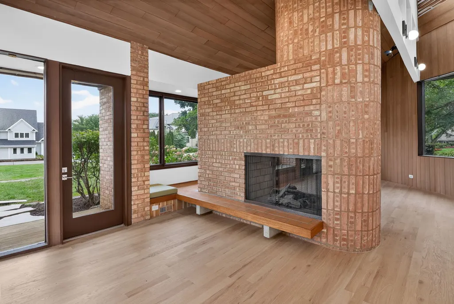
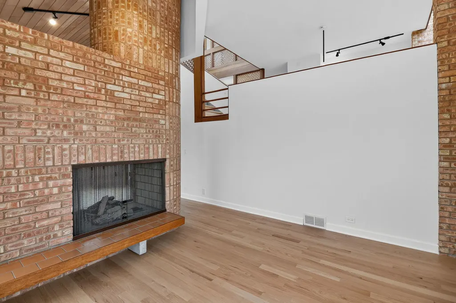
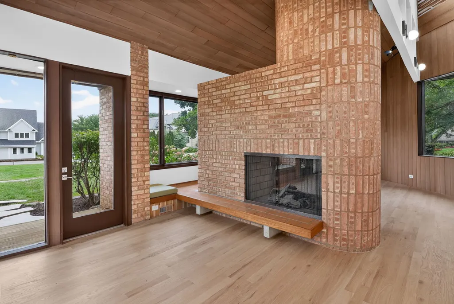
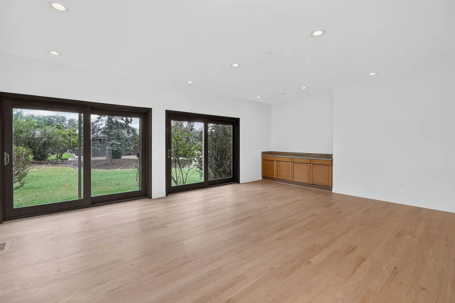
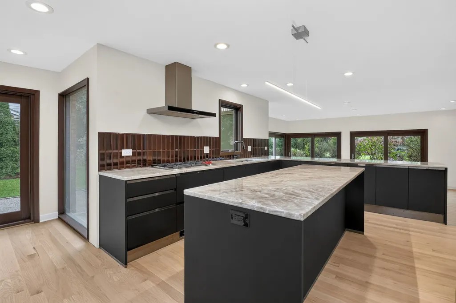
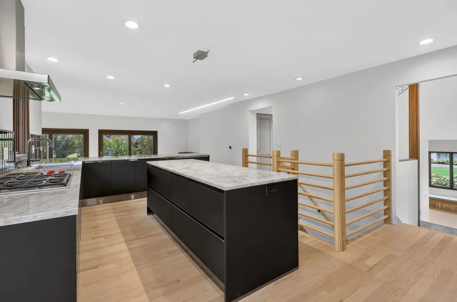
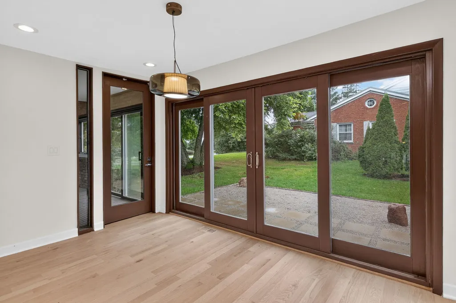
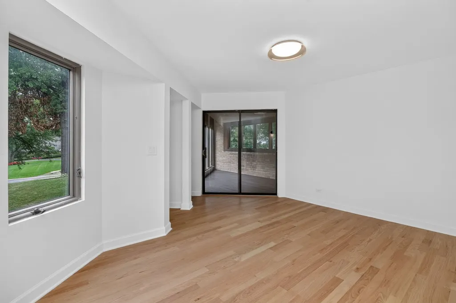
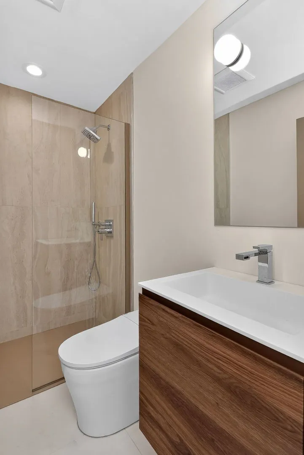
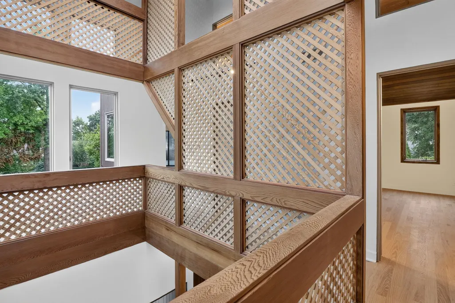
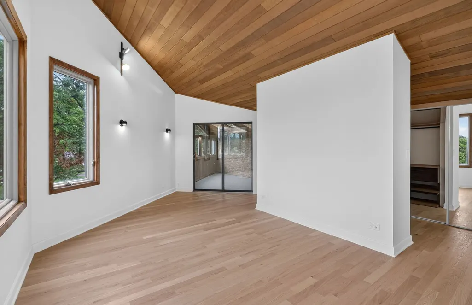
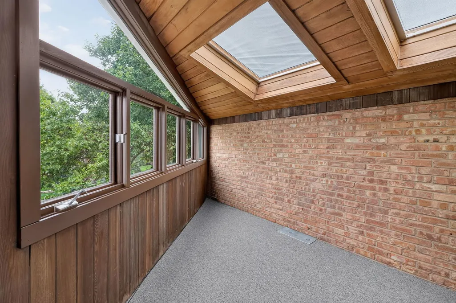
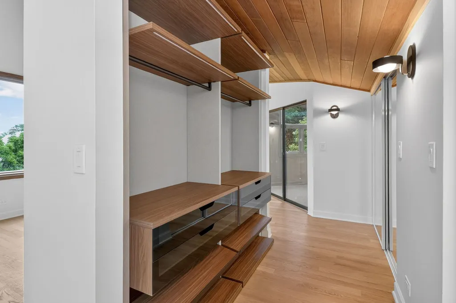
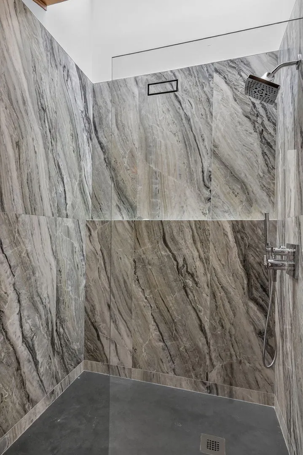
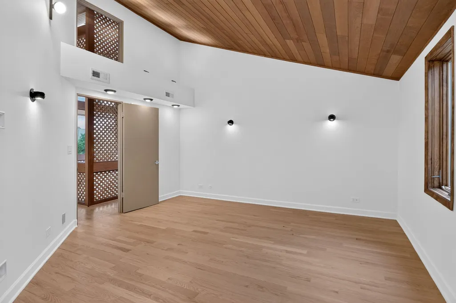
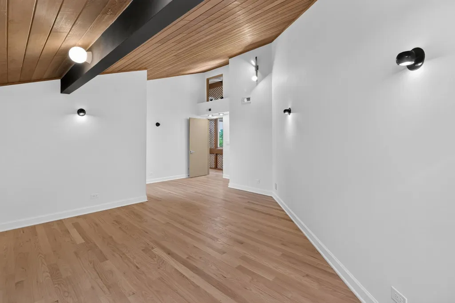
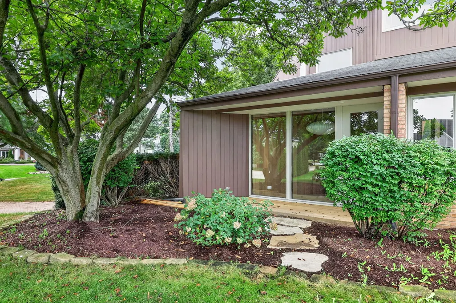
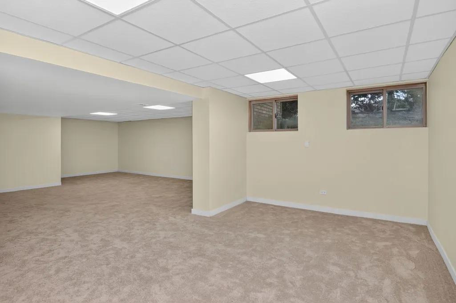
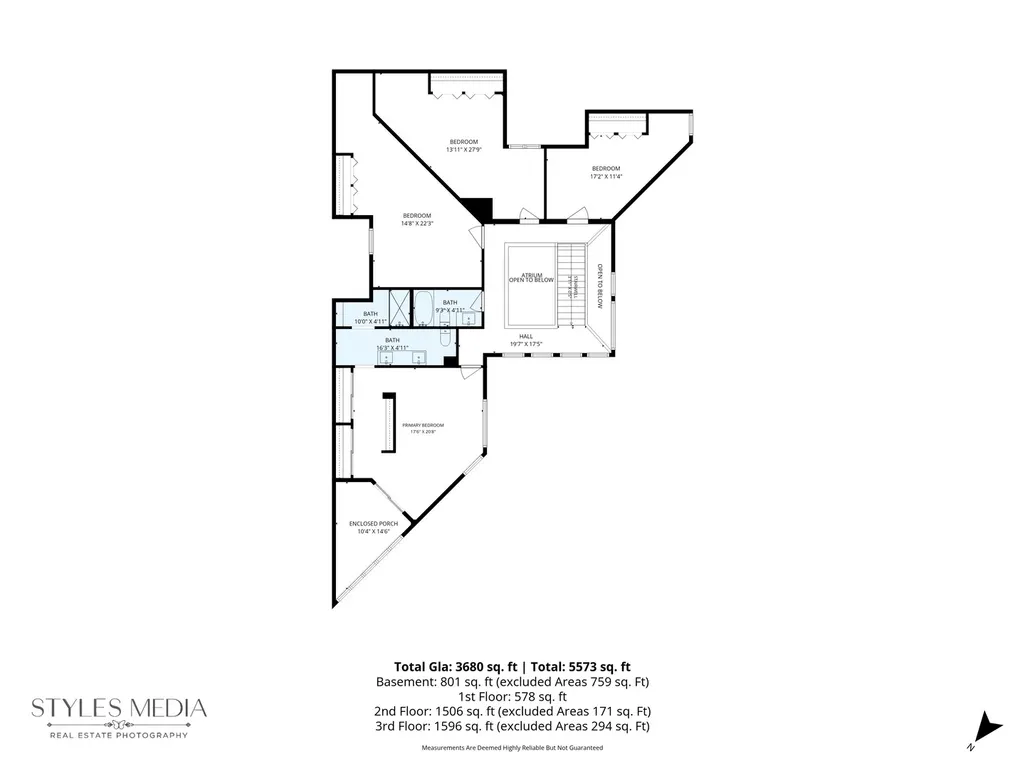
A rare architectural residence in Chicago's western suburbs, Saghal House, offers 5 bedrooms, 3 bathrooms, and more than 7,000 square feet across multiple levels, privately positioned on an elevated 0.67-acre corner parcel. This singular and unique property offers a thoughtful expression of Northern California Mid-Century Modernism and Sea Ranch-influenced design. Set within Oak Brook's Ginger Creek neighborhood, the house is defined by soaring volumes, abundant natural light, deliberate sight lines, and a restrained palette of natural materials and organic forms. This home is your sanctuary where you can take a deep breath and be inspired by living in a work of art. The residence was taken back to the studs in a comprehensive renovation that respected its architectural origins while reimagining the home for contemporary living. Distinctive original elements, including redwood ceilings and Chicago common brick, were retained and integrated with new materials and finishes chosen for their texture, scale, and visual continuity. The floor plan was selectively reworked with a remarkably light touch of strategic intervention and creativity. The experience of the home is intentionally contemplative. A dramatic 2.5-story stairwell atrium serves as its uniting element, connecting each level while volumetric clerestory windows draw daylight deep into the interior. Natural textures, shifting ceiling heights, framed views, and unexpected moments create a sequence of spaces that reveal themselves gradually. The architecture provides an unusually sympathetic setting for art, sculpture, and collectible design. For those who appreciate the intellectual rigor of Mid-Century Modern architecture, the home offers both a considered restoration and an opportunity for further authorship. The architecture unfolds with a serenity and Zen-like vibe that makes it truly worthy of experiencing. The design and architectural intentions remain legible, while select elements, including the potential restoration of the original porch designs invite continued interpretation. Ginger Creek provides a distinctive suburban setting with convenient access to Chicago, major airports, interstate highways, and commuter rail, bringing a highly individual architectural residence within easy reach of the city.
| Elementary School | Middle School | High School |
|---|---|---|
| Belle Aire Elementary School | Herrick Middle School | North High School |
| Price History | |
|---|---|
| 9/10/2026 | Listed $0 |
General Features
| Living Area | 5416 |
|---|---|
| Sewer | Public Sewer |
| Heating | Forced Air,Zoned |
| Cooling | Central Air,Zoned |
| Possession | Closing |
| Roof | Asphalt |
| Appliances | Double Oven,Microwave,Dishwasher,High End Refrigerator,Bar Fridge,Washer,Dryer,Disposal,Stainless Steel Appliance(s),Wine Refrigerator,Cooktop,Range Hood |
| HOA Fee | 1250 |
| Garage Spaces | 2.5 |
| Association Fee Includes | None |
| Architectural Style | Contemporary,Mid-Century Modern |
| Construction Materials | Cedar,Block,Other |
| Year Built | 1978 |
| Township | York |
| Tax Year | 2024 |
| Ownership | Fee Simple w/ HO Assn. |
| Community Features | Curbs,Street Paved,Other |
| Assoc Fee Paid Per | Annually |
| County | DuPage |
| New Construction | No |
| Property Type | Residential |
| Subdivision Name | Ginger Creek |
| Total Rooms | 13 |
| Full Baths | 3 |
| Status | Active (Private) |
| Directions | Meyers Road Royal Vale Drive home OR Midwest Road Baybrook Lane Royal Vale Drive home. |
| High School | North High School |
| City | Oak Brook |
| High School District | 99 |
| MLS Area | Oak Brook |
| Elementary School | Belle Aire Elementary School |
| Tax Annual Amount | 15120 |
| Middle/Junior High School | Herrick Middle School |
| Additional Parcels Y/N | No |
| Standard Status | Active |
| Middle/Junior School District | 58 |
| Elementary School District | 58 |
| Property Type | Detached Single |
Interior Features
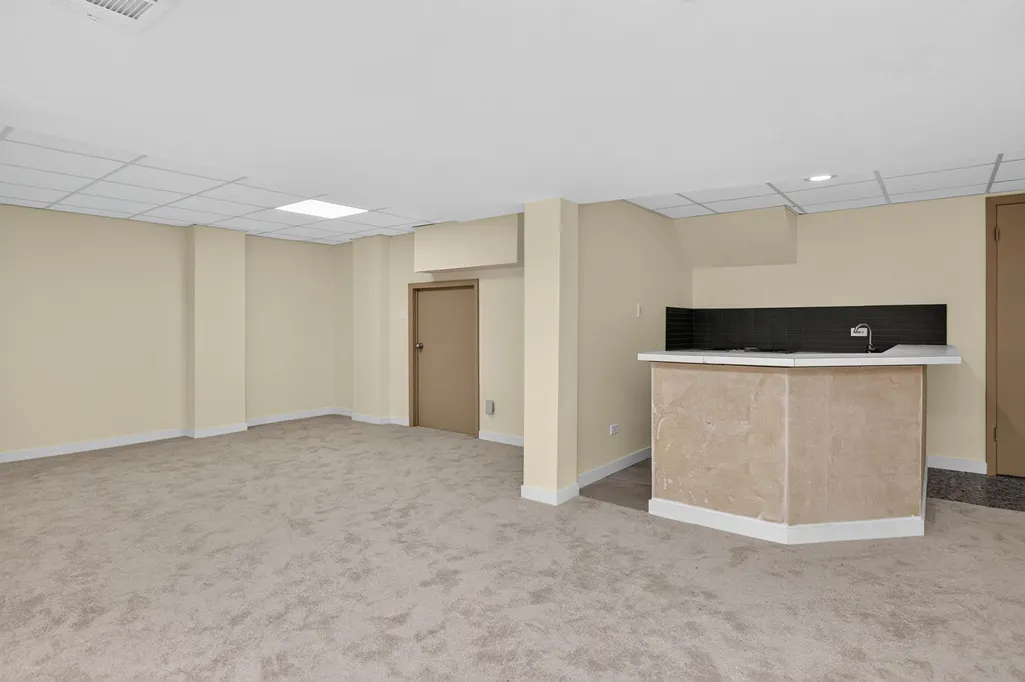
| Interior Amenities | Vaulted Ceiling(s),Wet Bar,1st Floor Bedroom,In-Law Floorplan,1st Floor Full Bath,Built-in Features,Walk-In Closet(s),Bookcases,High Ceilings,Open Floorplan |
|---|---|
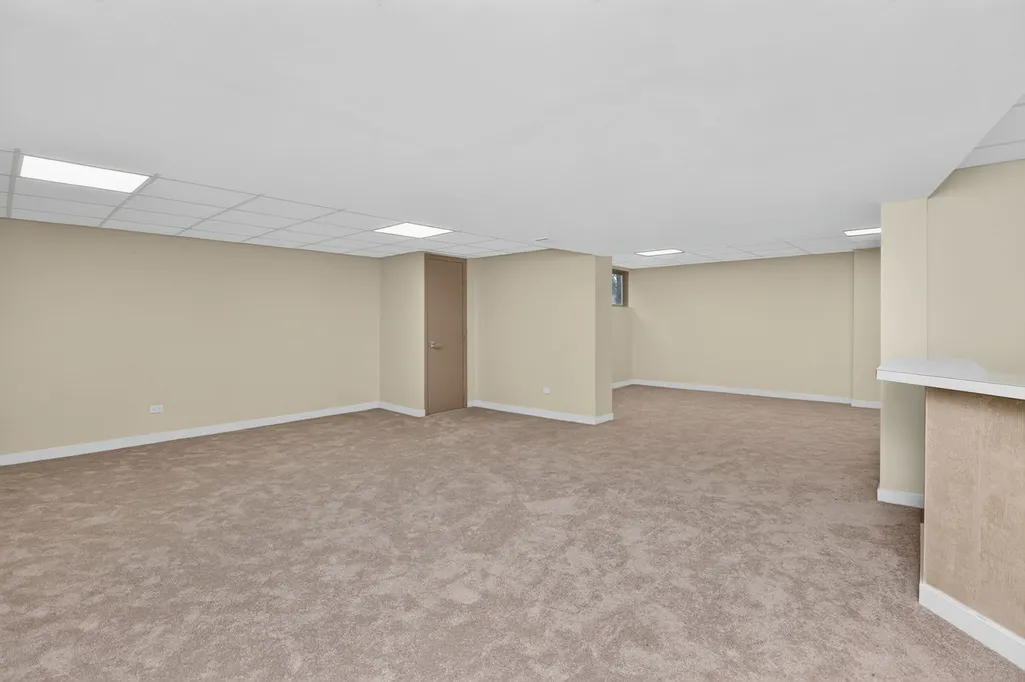
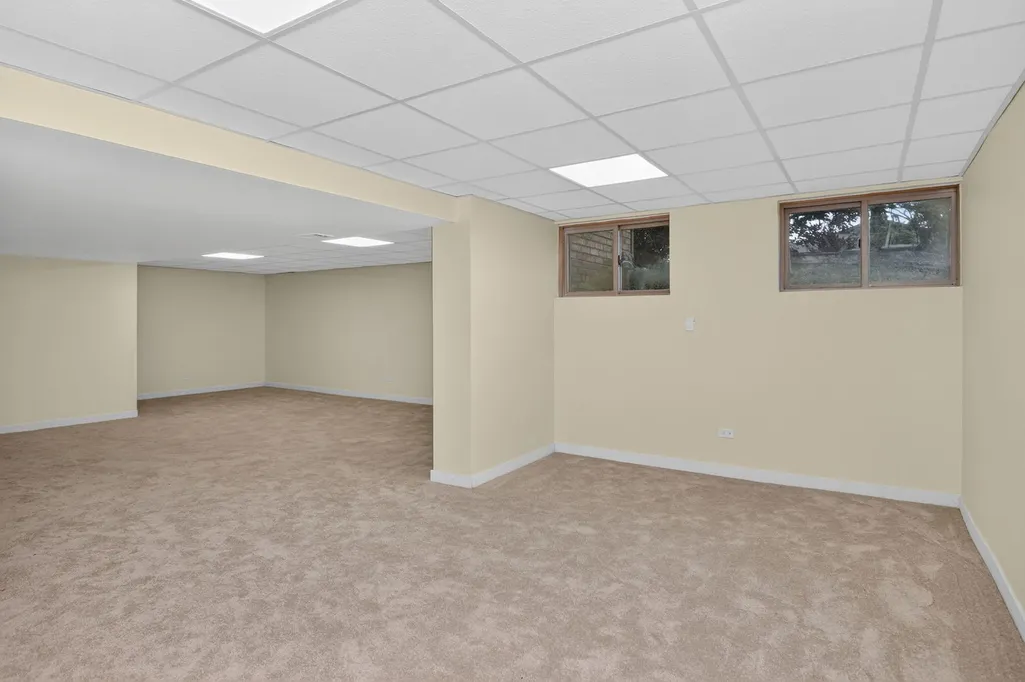
| Basement | Finished,Exterior Entry,Rec/Family Area,Storage Space,Daylight,Partial,Walk-Out Access |
| Flooring | Hardwood,Carpet |
| Total Fireplaces | 3 |
| Fireplace Features | Double Sided,Gas Log,Gas Starter |
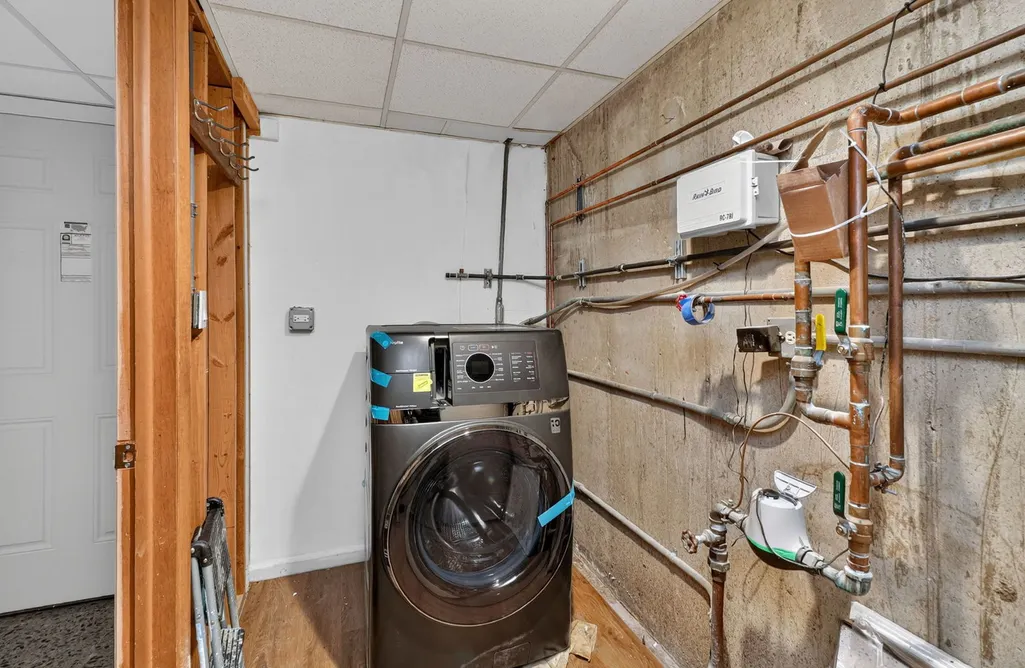
| Laundry Features | In Unit |
| Total Bedrooms | 5 |
| Room Type | Kitchen,Storage,Foyer,Enclosed Porch,Recreation Room,Enclosed Balcony,Bedroom 5,Bonus Room,Den |
| LivingAreaSource | Assessor |
| Total Baths | 3 |
| Bedrooms Possible | 5 |
| Bathroom | Separate Shower,Double Sink,Soaking Tub |
Exterior Features
| Exterior Amenities | Other |
|---|---|
| Parking Features | Brick Driveway,Garage Door Opener,Heated Garage,Yes,Garage Owned,Attached,Garage |
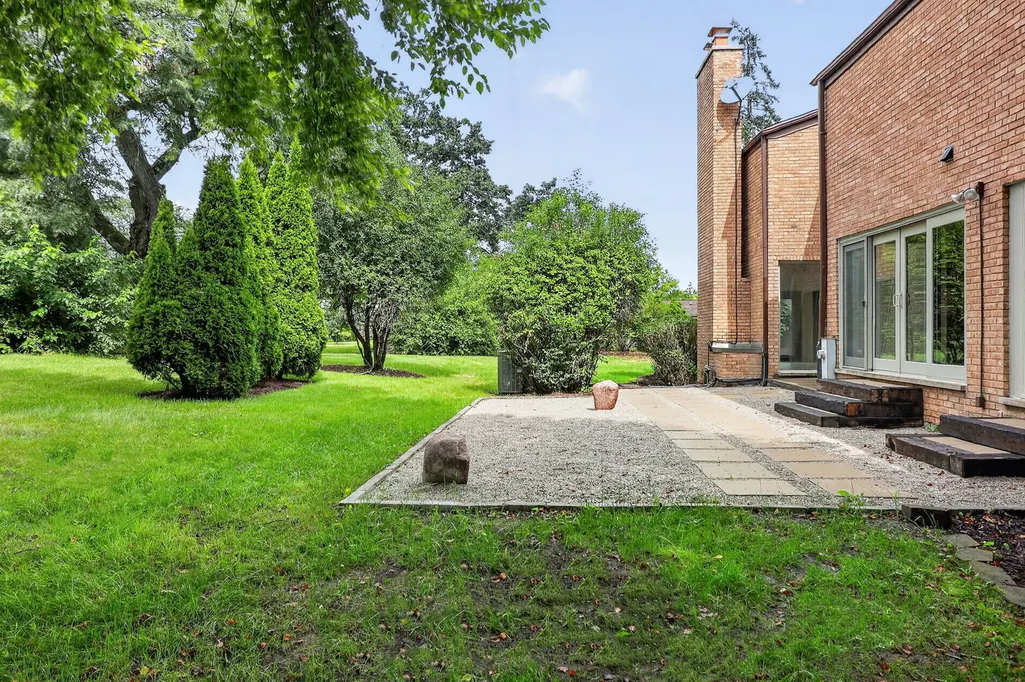
| Lot Features | Corner Lot,Mature Trees |
| Water Source | Lake Michigan,Public |
| Total Parking | 2.5 |
| Lot Dimensions | 135x221x138x91x97 |
| Lot Size Acres | 0.6253 |
| Waterfront Y/N | No |
Amenities
- Foreclosure
- Views
- Short Sale
- New Construction
- Adult 55+
- Lease To Own
- No HOA Fees
- Furnished
- Primary On Main
- Air Conditioning
- Seller Finance
- Green
- Fixer Upper
- Horse
- Golf
- Fireplace
- Deck
- Garage
- Basement
- Pool
Property vs Single Family Average in 60523
Taxes
Year Built
 Midwest Real Estate Data (MRED) All information deemed reliable but not guaranteed. All properties are subject to prior sale, change or withdrawal. Neither listing broker(s) or information provider(s) shall be responsible for any typographical errors, misinformation, misprints and shall be held totally harmless. Listing(s) information is provided for consumer's personal, non-commercial use and may not be used for any purpose other than to identify prospective properties consumers may be interested in purchasing. The data relating to real estate for sale on this website comes in part from the Internet Data Exchange program of the Multiple Listing Service. Real estate listings held by brokerage firms other than Berkshire Hathaway HomeServices Chicago - Oak Park may be marked with the Internet Data Exchange logo and detailed information about those properties will include the name of the listing broker(s) when required by the MLS. Copyright ©2026 All rights reserved.Based on information submitted to the MLS GRID as of September 23, 2026 6:48 PM UTC All data is obtained from various sources and may not have been verified by broker or MLS GRID. Supplied Open House Information is subject to change without notice.
Data is updated as of September 23, 2026 6:48 PM UTC
Midwest Real Estate Data (MRED) All information deemed reliable but not guaranteed. All properties are subject to prior sale, change or withdrawal. Neither listing broker(s) or information provider(s) shall be responsible for any typographical errors, misinformation, misprints and shall be held totally harmless. Listing(s) information is provided for consumer's personal, non-commercial use and may not be used for any purpose other than to identify prospective properties consumers may be interested in purchasing. The data relating to real estate for sale on this website comes in part from the Internet Data Exchange program of the Multiple Listing Service. Real estate listings held by brokerage firms other than Berkshire Hathaway HomeServices Chicago - Oak Park may be marked with the Internet Data Exchange logo and detailed information about those properties will include the name of the listing broker(s) when required by the MLS. Copyright ©2026 All rights reserved.Based on information submitted to the MLS GRID as of September 23, 2026 6:48 PM UTC All data is obtained from various sources and may not have been verified by broker or MLS GRID. Supplied Open House Information is subject to change without notice.
Data is updated as of September 23, 2026 6:48 PM UTC
 All information deemed reliable but not guaranteed. All properties are subject to prior sale, change or withdrawal. Neither listing broker(s) or information provider(s) shall be responsible for any typographical errors, misinformation, misprints and shall be held totally harmless. Listing(s) information is provided for consumer's personal, non-commercial use and may not be used for any purpose other than to identify prospective properties consumers may be interested in purchasing. The data relating
