
Open House Sun, Sep 27th 11:00 AM - 12:30 PM


Address
1722 Ivy Lane, Northbrook, IL
Price
$ 998,000
Property Attributes
- MLS#12768395
- TypeSingle Family
- Listing Status New
- CountyCOOK
- CityNorthbrook
- AreaNorthbrook
- NeighborhoodHeathercrest
- Zip60062
- StyleColonial
- Year Built1970
- Taxes$ 15911
- Price$ 998,000
- Bedrooms4
- Full Bathrooms2
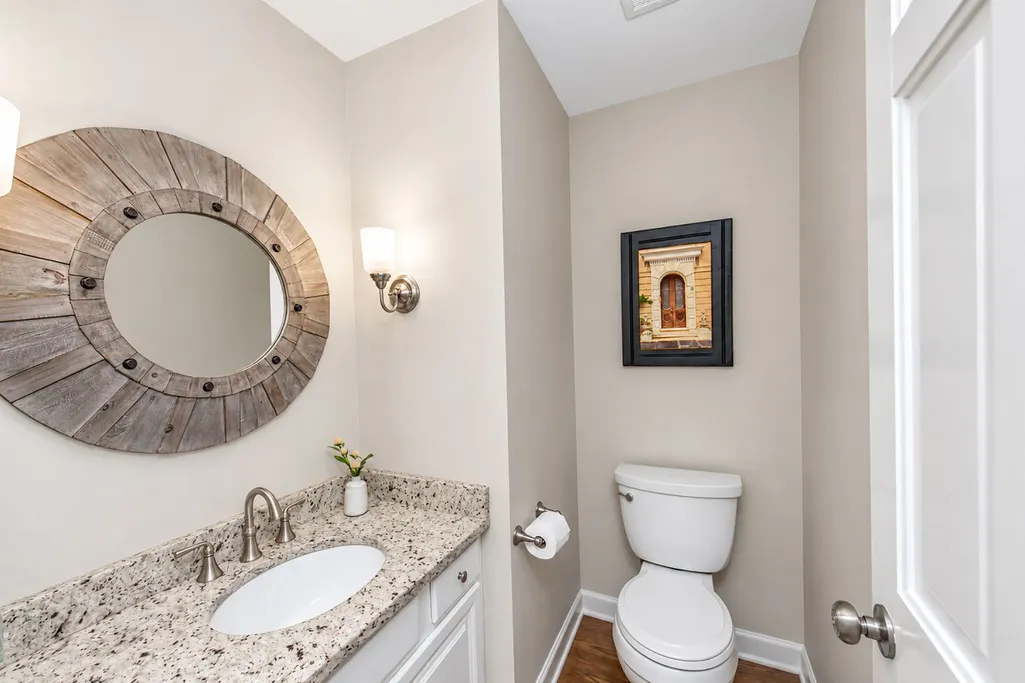
- Half Bathrooms1
- Sqr Footage2837
Data Source:
Midwest Real Estate Data (MRED)
Property Description
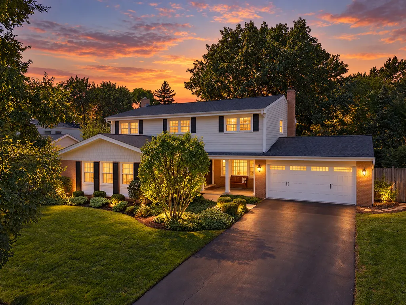
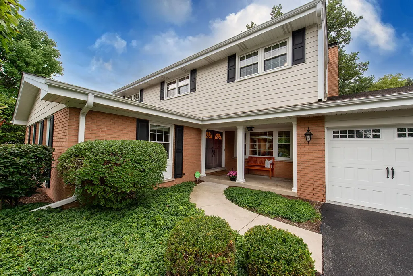
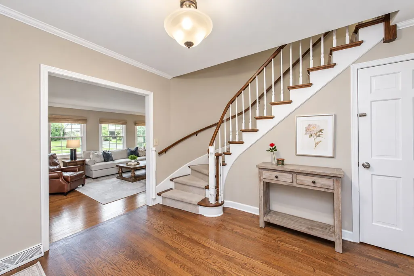
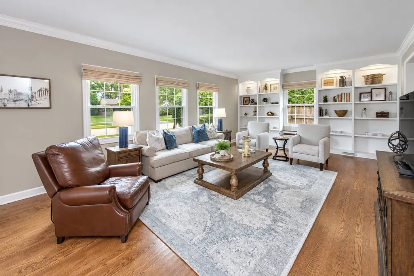
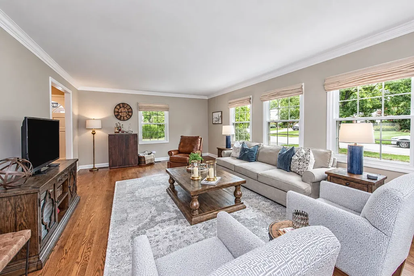
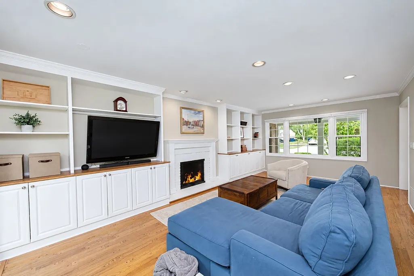
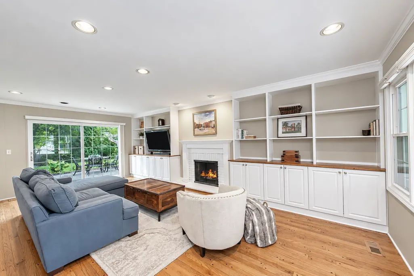
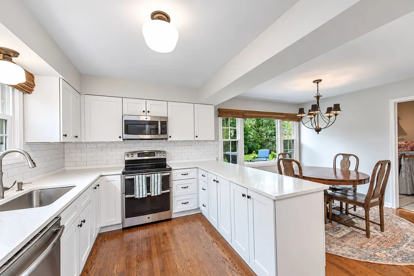
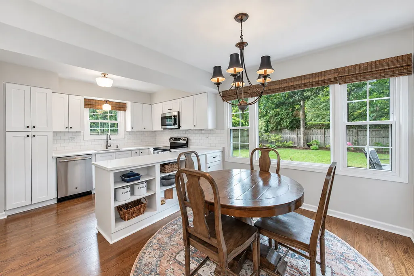
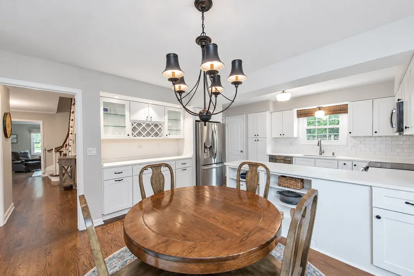
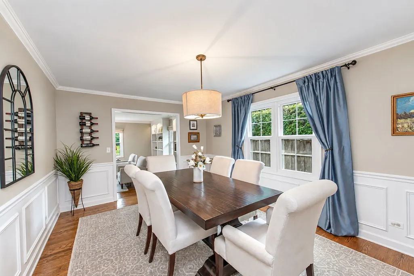
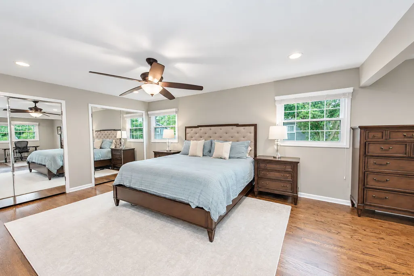
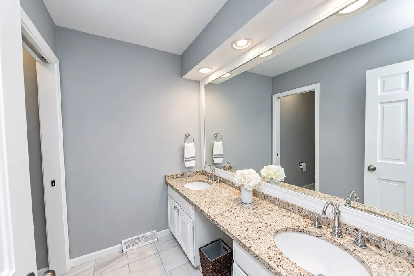
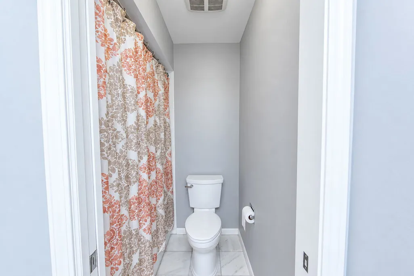
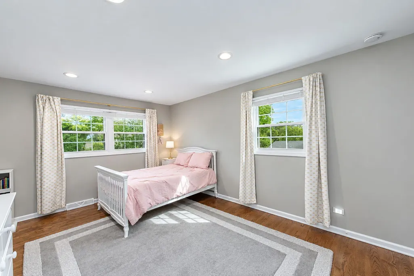
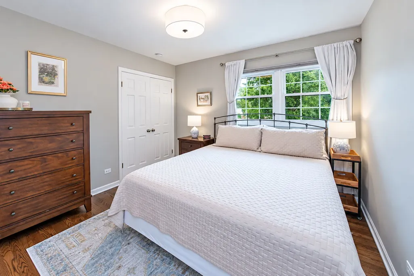
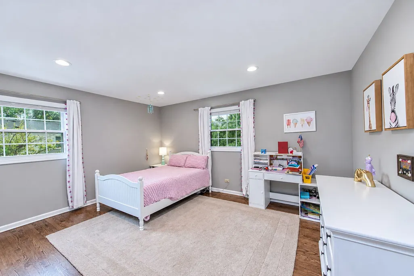
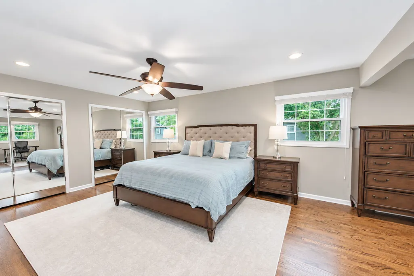
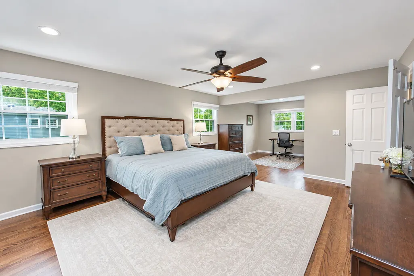
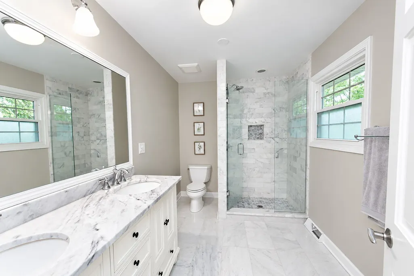
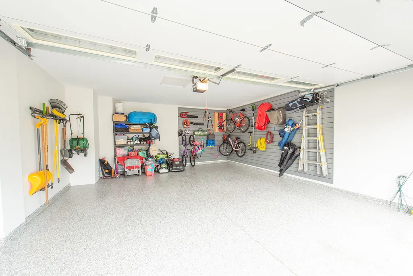
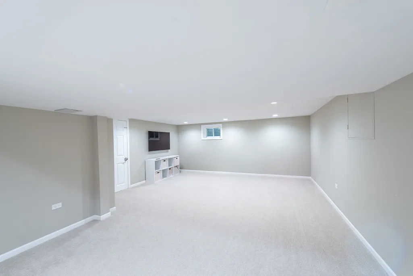
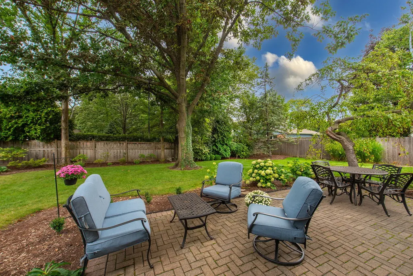
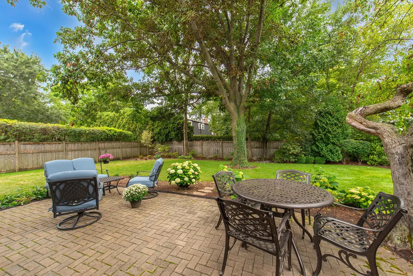
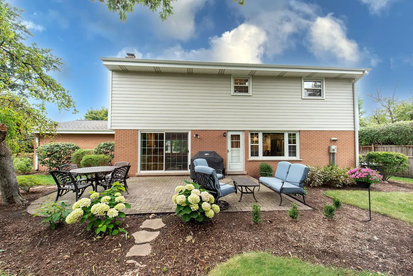
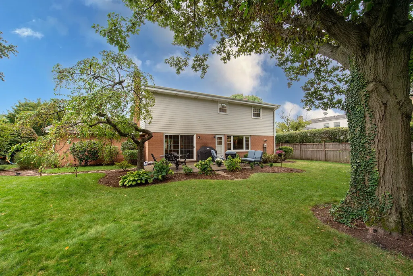
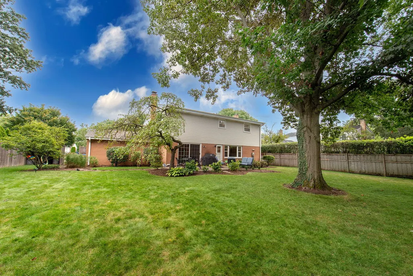
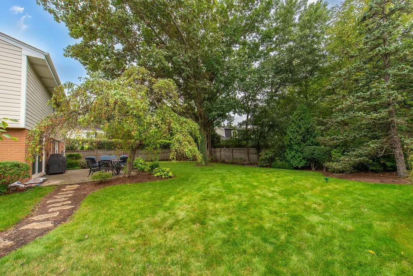
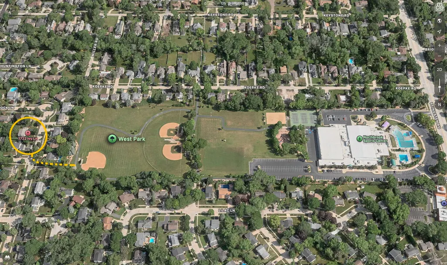
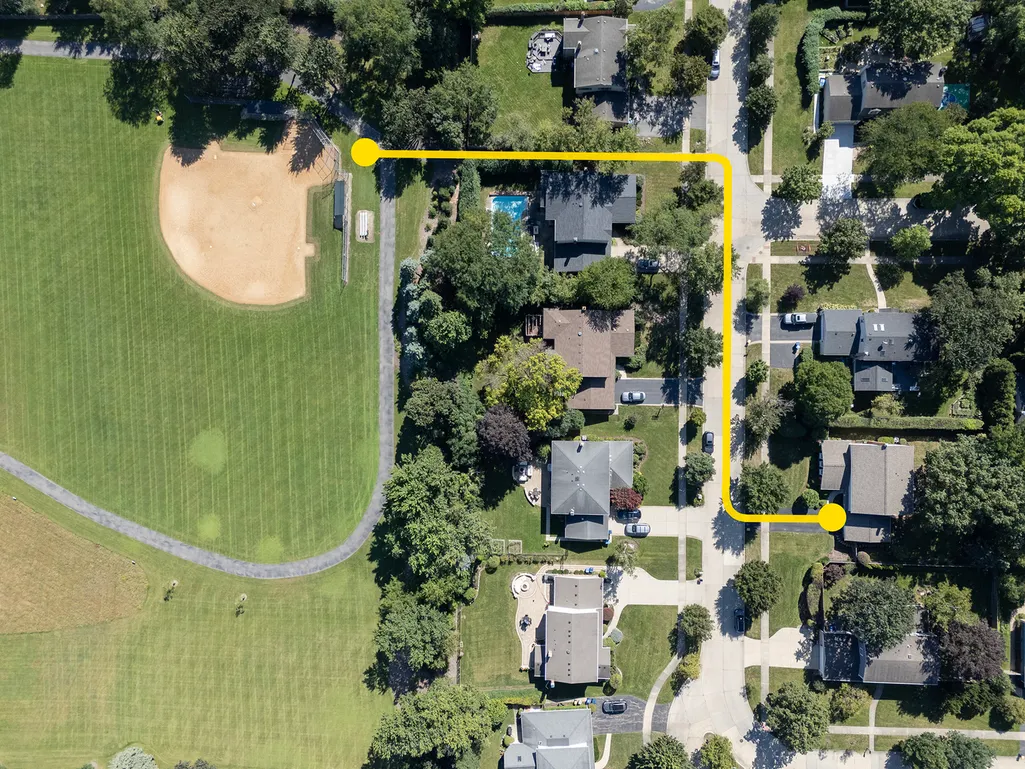
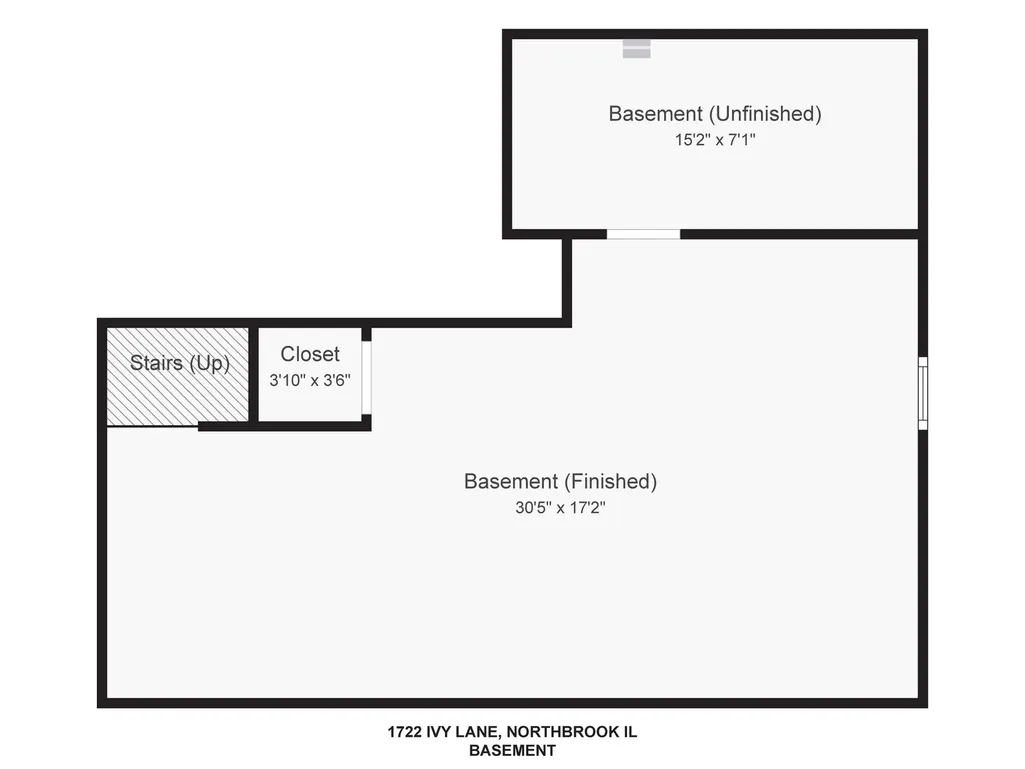
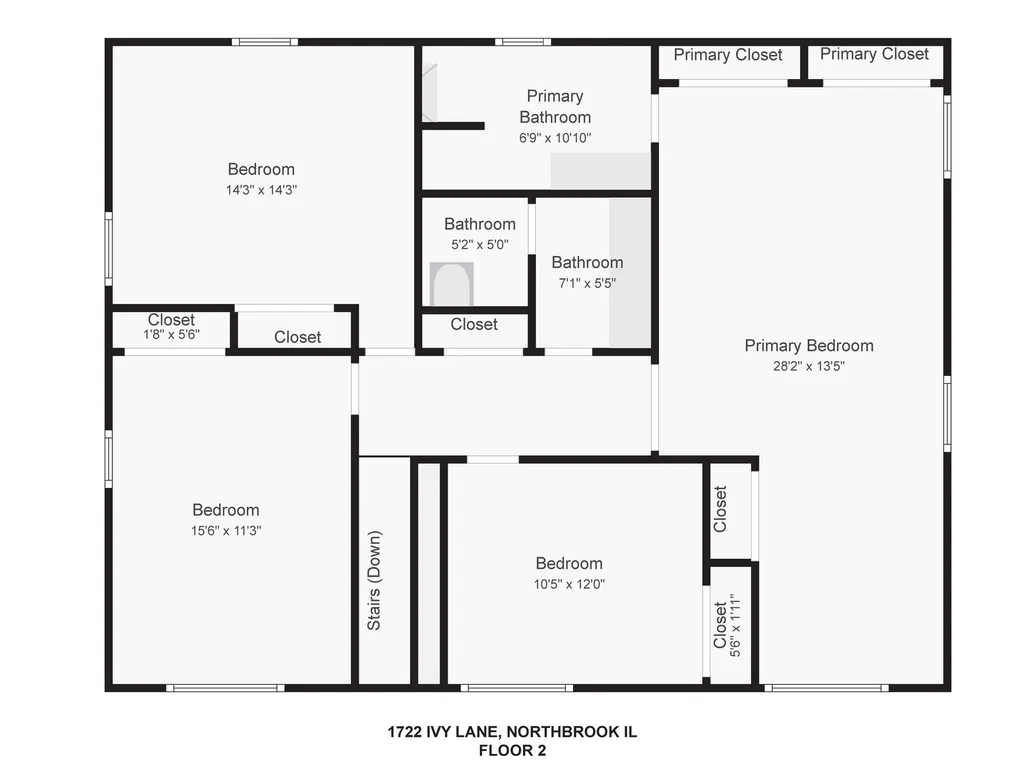
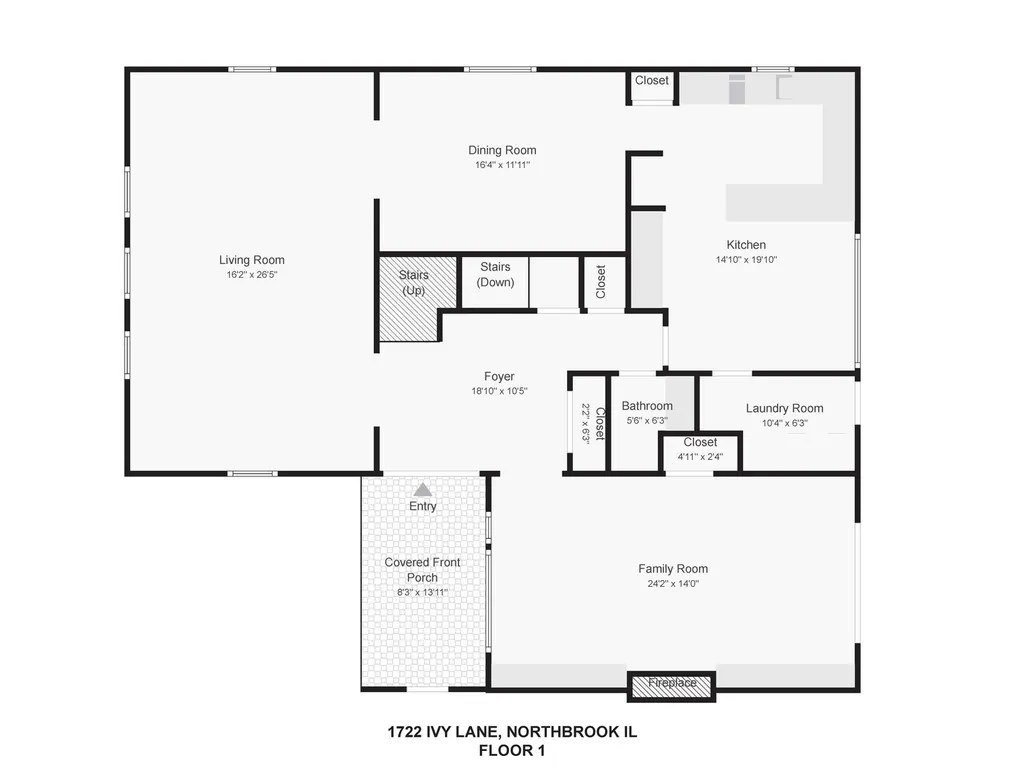
There's a lot to love about life at 1722 Ivy Lane, beginning with a setting that's hard to replicate. Tucked into Northbrook's Heathercrest neighborhood, the home sits just next to a neighborhood pass-through leading directly into West Park-24 acres of open green space, walking paths, playing fields and recreation, with the Northbrook Sports Center, pool, ice rink, tennis and basketball courts, all easily reached through the park. The home itself has been thoughtfully updated while retaining the warmth and character that make an established home feel special. Hardwood floors run throughout the main level, where oversized windows fill the rooms with natural light. The living room is generous and inviting, with custom built-ins adding character, while the family room has an easy, relaxed feel centered around a wood-burning fireplace and additional built-in cabinetry. The kitchen has been beautifully updated with a clean, timeless aesthetic, plenty of cabinetry and counter space, and a casual dining area that feels made for everyday life. Just beyond the family room, doors open to a patio and professionally landscaped backyard-a private, peaceful space made for those perfect summer days. Upstairs are four well-proportioned bedrooms, including an impressively spacious primary with room for a sitting area, reading nook or home office. An extensive list of improvements, including a brand new Carrier 2-stage furnace and AC unit, reflects the care that has gone into the home over the years. Downstairs, the finished basement adds another dimension to the home, with flexible space for movie nights, a playroom, exercise area or casual hangout, along with plenty of dedicated storage. An attached two-car garage with a newly poly-coated floor and slatwall organization is another thoughtful upgrade that makes everyday living just a little easier. And then there's the location. Being able to slip out the door and into West Park without getting in the car changes the way you use the neighborhood-morning walks, an afternoon at the pool, picnics, skating, a trip to the playground or simply having acres of green space nearby. Add highly regarded District 27 schools and Glenbrook North High School, and 1722 Ivy offers a wonderful balance of neighborhood, space and everyday livability.
| Elementary School | Middle School | High School |
|---|---|---|
| Hickory Point Elementary School | Shabonee School Middle School | Glenbrook North High School |
| Price History | |
|---|---|
| 9/25/2026 | Listed $998,000 |
General Features
| Living Area | 2837 |
|---|---|
| Sewer | Shared Septic,Public Sewer |
| Heating | Natural Gas,Forced Air |
| Cooling | Central Air |
| Possession | Closing |
| Roof | Asphalt |
| Appliances | Double Oven,Range,Microwave,Dishwasher,Refrigerator,Freezer,Washer,Dryer,Disposal |
| Garage Spaces | 2 |
| Association Fee Includes | None |
| Architectural Style | Colonial |
| Construction Materials | Brick,Cedar |
| Year Built | 1970 |
| Electric | Circuit Breakers,200+ Amp Service |
| Township | Northfield |
| Tax Year | 2025 |
| Ownership | Fee Simple |
| Accessibility | Pocket Door(s) |
| Assoc Fee Paid Per | Not Applicable |
| County | Cook |
| New Construction | No |
| Property Type | Residential |
| Subdivision Name | Heathercrest |
| Total Rooms | 9 |
| Full Baths | 2 |
| Status | New |
| Directions | Dundee to Landwer,south to Hemlock,east to Ivy |
| High School | Glenbrook North High School |
| City | Northbrook |
| High School District | 225 |
| MLS Area | Northbrook |
| Elementary School | Hickory Point Elementary School |
| Tax Annual Amount | 15911.42 |
| Middle/Junior High School | Shabonee School |
| Virtual Tour | https://www.zillow.com/view-imx/ad664794-04b3-434c-949f-09f786588164?setAttribution=mls&wl=true&initialViewType=pano&utm_source=dashboard |
| Standard Status | Active |
| Middle/Junior School District | 27 |
| Elementary School District | 27 |
| Property Type | Detached Single |
Interior Features
| Basement | Partially Finished,Full |
|---|---|
| Flooring | Hardwood |
| Total Fireplaces | 1 |
| Fireplace Features | Wood Burning |
| Half Baths | 1 |
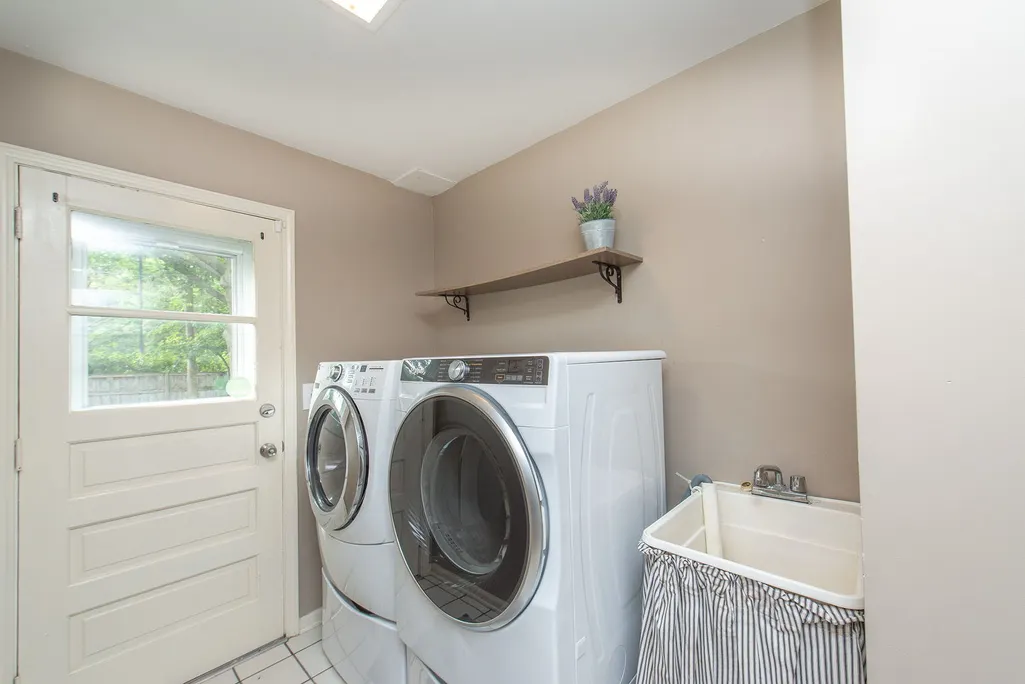
| Laundry Features | Main Level |
| Total Bedrooms | 4 |
| Room Type | Foyer,Recreation Room,Utility Room-Lower Level |
| LivingAreaSource | Assessor |
| Total Baths | 3 |
| Bedrooms Possible | 4 |
| Bathroom | Separate Shower |
Exterior Features
| Parking Features | Asphalt,Garage Door Opener,Yes,Garage Owned,Attached,Garage |
|---|---|
| Lot Features | Landscaped |
| Water Source | Lake Michigan,Public |
| Total Parking | 2 |
| Foundation Details | Concrete Perimeter |
| Lot Dimensions | 89 X 130.5 |
| Waterfront Y/N | No |
| Other Equipment | TV-Cable,Ceiling Fan(s),Sump Pump |
Amenities
- Foreclosure
- Views
- Short Sale
- New Construction
- Adult 55+
- Lease To Own
- No HOA Fees
- Furnished
- Primary On Main
- Air Conditioning
- Seller Finance
- Green
- Fixer Upper
- Horse
- Golf
- Fireplace
- Deck
- Garage
- Basement
- Pool
Property vs Single Family Average in 60062
Price
Taxes
Year Built

 All information deemed reliable but not guaranteed. All properties are subject to prior sale, change or withdrawal. Neither listing broker(s) or information provider(s) shall be responsible for any typographical errors, misinformation, misprints and shall be held totally harmless. Listing(s) information is provided for consumer's personal, non-commercial use and may not be used for any purpose other than to identify prospective properties consumers may be interested in purchasing. The data relating
